Local Experience & Knowledge of improving Energy Efficiency in Lady Bay Homes
Open expandable boxes by clicking on the right-hand-side arrow against any required sub-section. More contributions welcome, especially anecdotes or practical experience - Contact us via this link. It is our policy to make all quotes non-attributable.
First time here? Open this first
This material is based on:-
- Local expert knowledge (thanks are due to Jim Hooker and Paul Collins)
- Anecdotal reports from local people who have attempted improvements in their houses (all contributions are unattributable)
- Attendance at NEP workshops, all combined with
- A sprinkling of searches aided by Artificial Intelligence (we would thank Claude but 'he's' not human).
There's a lot of information on this one web-page and it may well grow, so we've used expansion boxes to make it easier for you to scan the overall content before opening specific subjects (as when you opened this text box).
The page is a first draft, intended to provoke input and debate and we invite further inputs via our contact form https://www.ladybay.co.uk/contactus.html

Fabric First
The single most important principle in energy improvement is to address the building fabric before investing in technology. Insulate, draught-proof and sort out ventilation before considering a new heating system or solar panels. A heat pump or solar installation will perform better — and cost less to run — in a well-prepared home.
This is not just a slogan. A heat pump installed in a poorly insulated Victorian terrace is likely to be expensive to run and disappointing in performance. "We installed an air-source heat pump in our Victorian house, without doing much about insulation. To sum up, big initial outlay for no reduction in bills. Keeps house warm, but not toasty!".
The fabric is the foundation; everything else sits on top of it.
Whole House v Room-by-Room
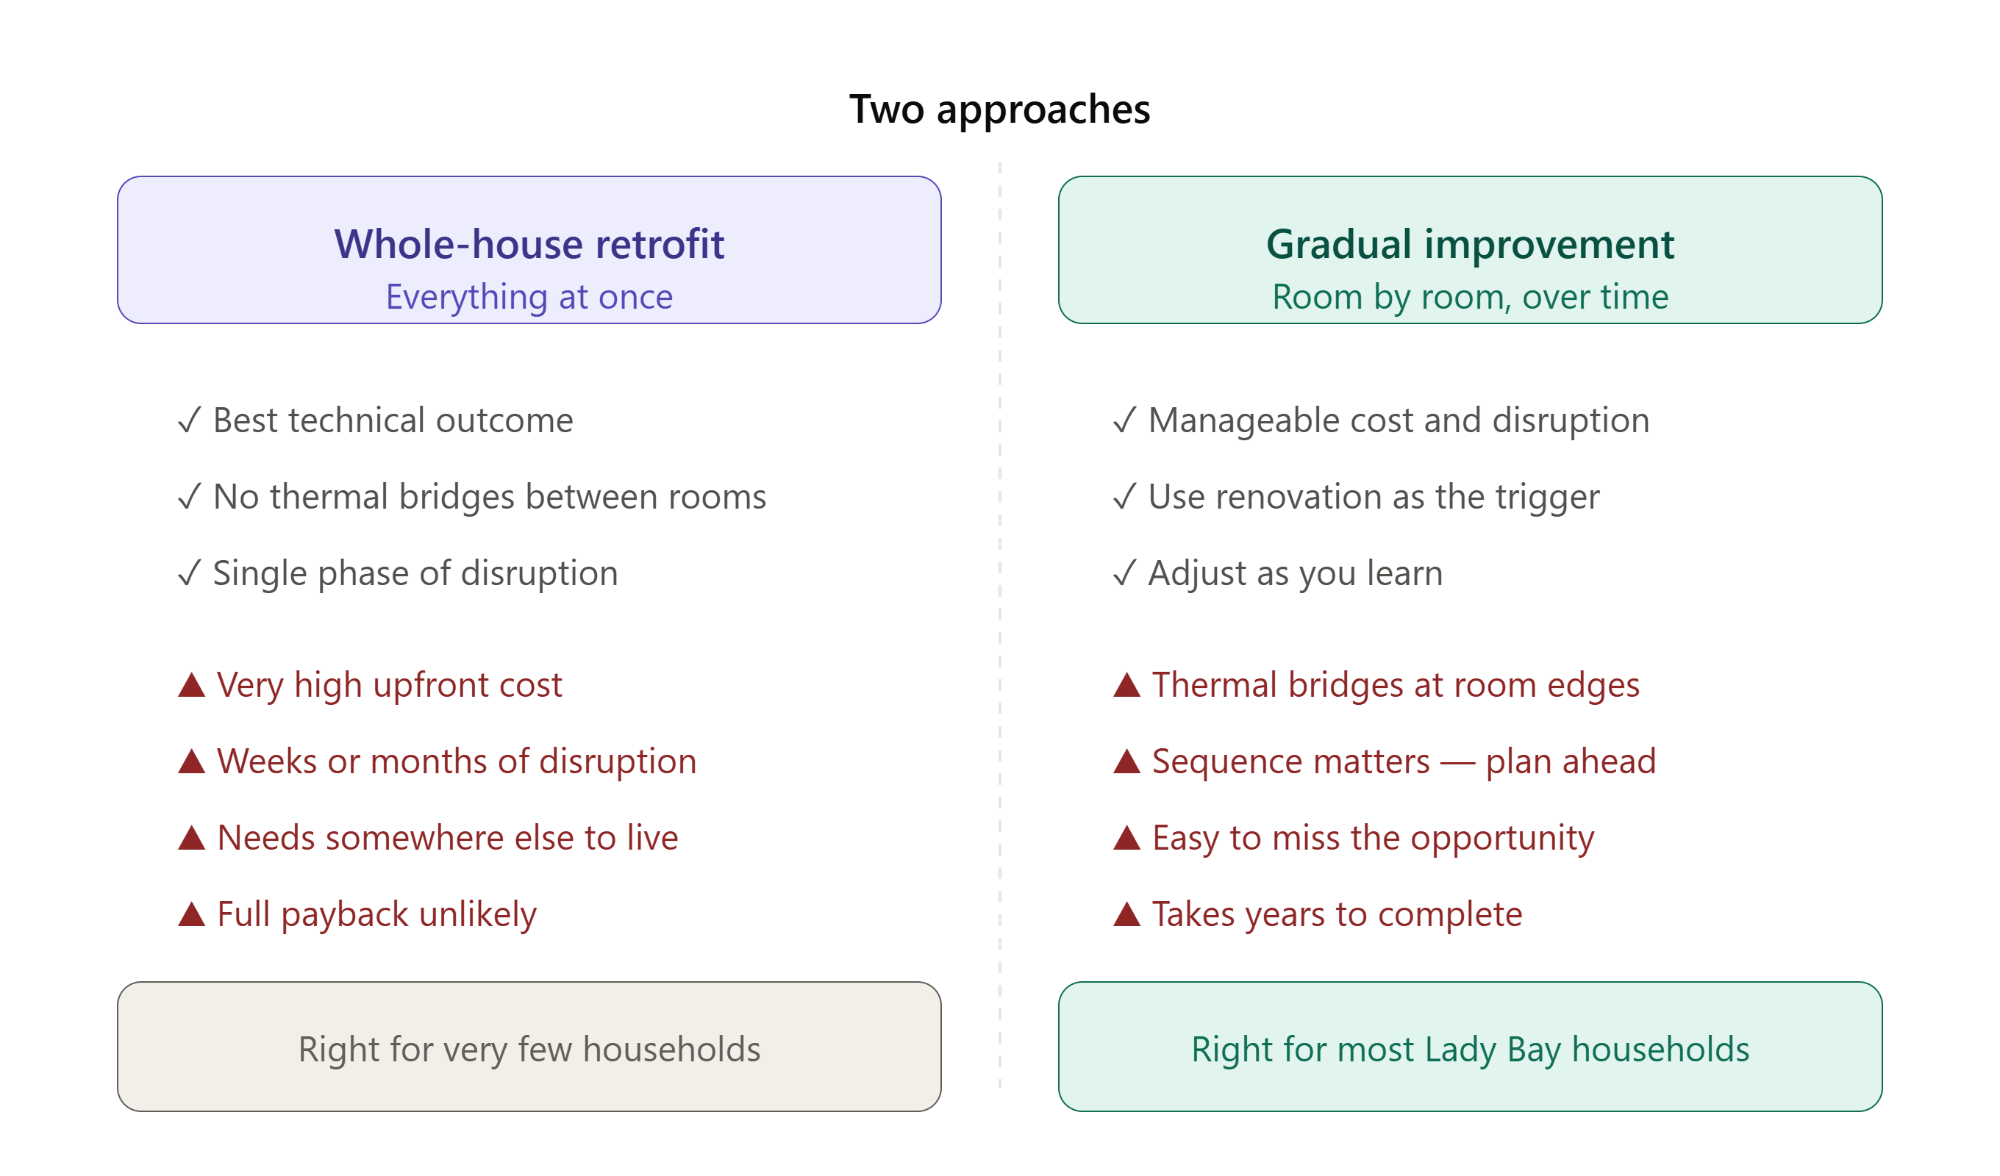
Whole House Retrofit
improving everything at once — produces the best results technically. But it requires significant resources: money, time, and somewhere else to live for weeks or months (it has taken some people years!). For most people, a gradual room-by-room approach is more realistic.
If you are considering whole-house retrofit
Get a full Retrofit Assessment (PAS 2035) before committing to anything. although NEP will get you started on the journey - see this NEP page - https://www.homeenergyadviceteamhub.uk/what-we-offer
Be realistic about disruption: a thorough retrofit of a Victorian terrace is a major building project. "We had to move out completely and ended up living somewhere else for more than 2 years."
▲ Things to watch out for
▲ Full payback of retrofit costs is unlikely for most older properties at current energy prices. The case rests on a combination of comfort, lower bills, reduced carbon and — where relevant — property value. Go in with realistic expectations
▲ Be cautious of contractors who offer to manage everything as a package — get independent advice on what your home actually needs before approaching installers.
Gradual Improvement
Think about the sequence in advance — some measures make others harder if done in the wrong order
Loft insulation first: cheap, effective, and independent of whatever else you do
Then tackle rooms as you renovate them, starting with the coldest or most used
Be aware of thermal bridges — the points where insulation in one room or area meets an uninsulated adjacent surface. These junctions can become cold spots where condensation forms, potentially leading to damp, mould or rot. The more incrementally work is done, the more of these junctions exist. A qualified installer should detail them carefully; it is worth asking specifically how each edge will be handled
Don't ignore the requirements of new types of heating systems in carrying out such work - some changes to pipework, radiators or power supplies will probably be needed and might be best done during this stage, even if the system is installed later.
Use Renovation as Your Trigger
"We'd already replaced the roof, kitchen and bathroom before it occurred to us to think about internal or external wall insulation and floor insulation. By then the disruption and cost of retro-fitting it was too much to contemplate."
Most people improve their homes gradually — a kitchen here, a bathroom there, redecorating rooms over time. This is entirely sensible. But renovation creates opportunities for energy improvement that, if not taken, are much harder and more expensive to take later.
The lesson is simple: before you redecorate or renovate a room, ask yourself whether there is energy improvement work that would be much easier to do now than later. Floors being lifted for re-plumbing, walls being re-plastered, ceilings being opened — these are the moments to act ( or, rather, think before acting).
Suggested triggers for thought and action
Lifting floors or replacing carpets: the time to insulate underneath. "Mind you, there's a lot to be said for a nice extra-thick layer of underlay."
Re-plastering or re-decorating walls: the time to consider internal wall insulation
Replacing a kitchen or bathroom: the time to address floor and wall insulation behind fittings
Re-roofing: the time to review loft insulation and allow for solar panels and external wall insulation (even if only for future installation)
Replacing windows: the time to consider draught-proofing the whole room while allowing for adequate ventilation
▲ Things to watch out for
▲ Although much of this content will focus on insulation, don't overlook possible future requirements for heating systems, including size of pipework and availability and location of power sockets
▲ Careful choice of contractors is vital. NEP have this helpful Scam Spotter Guide but it is equally important to make sure any contractor is fully skilled and knowledgable in the task they are performing.
Suggested approaches

Suggested Sequence
Click under each heading for more detail and please read the 'Things to watch out for' section
You may also find it worthwhile to read this article on Insulation
Loft insulation
Low disruption, cost-effective, do it first, If not already done or if existing insulation is thin (aim for 400mm depth minimum). Now might be the time to decide whether a loft conversion is likely to be required at some point, because this would allow very effective insulation to be installed internally.
Draught-proofing
Floorboards, window frames, letterbox. Low cost, can be done room by room. Chimneys should still be ventilated however (fit a cap or balloon if not in use). It's worth investigating the whole house for unexpected sources of draughts. "While installing external wall insulation, we discovered two big holes in different sections of our walls, left after previous work on the house and unnoticed for years. They were allowing cold air to circulate throughout the house and just fixing them made a huge difference."
Floor insulation
Ground floors may be suspended timber or solid concrete. Suspended timber can be insulated with due consideration for ventilation. Solid concrete floors might be a bigger job to insulate unless there's scope to raise the floor level. Tackle ground floor rooms as floors are exposed for other work. Cellars, where they exist, make it easier to access the ground floor.
Windows
Overall double-glazing windows does not have as big an impact on thermal efficiency as some hope. Double glazing is more straightforward to retrofit in inter-war and modern properties than in older ones. Existing stained glass can be 'encapsulated', although this costs extra and may be less effective. Victorian/Edwardian houses could consider draught-proofing and repair of existing sash windows before replacement. Secondary glazing is worth considering where the original windows are sound. Companies do exist that can double-glaze sash windows.
Of course double-glazing offers additional benefits in terms of sound insulation and, in the case of UPVC, low maintenance.
Wall insulation
Cavity wall insulation is an obvious choice if the walls are suitable and have not already been filled. Get a proper survey first; not all cavities are appropriate.
External insulation can be installed at any time, provided it is practical. It's very effective as it uses the walls as a thermal store, smoothing out temperature changes. It also minimises internal disruption and allows original features such as cornices or high skirtings to be retained. It might be viewed as more aesthetically acceptable for 20s-50s era of housing than Victorian/Edwardian.
Internal insulation is also effective and is more suited to the room-by-room approach but you have to accept some loss of room size.
Heating system
Can wait until fabric work is substantially complete, although such work should ensure that they can accommodate the additional requirements of the new forms of heating systems. Heat pumps run at a much lower temperatures than those of a gas boiler so you will still need to assess whether a heat pump is viable given the remaining heat loss.
Solar PV
Can be done at any stage but most valuable once energy demand is reduced and ideally once a heat pump and battery is in place. Note that brackets to hold solar panel support rails can be fitted without compromising weatherproofing., so provision for these could be included in any re-roofing work.
▲ THings to watch out for
▲ Cavity wall insulation surveys matter — exposed or damp walls, narrow cavities or previous partial fills can all cause problems if not identified first
▲ External wall insulation changes the appearance of the property and is expensive. Historically this has ruled it out for most residential Victorian terraces although Lady Bay has seen some recent cases of it being done. Also many houses in Lady Bay share a wall with their neighbour’s boundary, which might preclude installation on that side, as it would overlap their neighbour’s land ('step-out' coverage may be possible to alleviate this problem in some cases).
▲ Both internal and External wall insulation are very disruptive. Externally drainpipes, guttering and other external services and features will need to be moved or adapted. Internally the whole room will have to be cleared (ditto floor insulation) and some space will have to lost due to the thickness of the insulation.
▲ Internal wall insulation needs to take account of future heating systems' requirements, in terms of power sockets, piping and radiators.
▲ Ensure sufficient ventilation is still in place after insulating floors or walls and replacing windows. Materials selected need to be able to breathe - "Think - wearing a plastic mac on a wet summer's day".
▲ Be careful to avoid or deal with thermal bridges. Seek to design in measures for vapour control and to avoid condensation.
MAintenance & Longevity
Loft insulation — essentially maintenance free
Draught-proofing — seals and strips degrade and need periodic replacement
Floor insulation — maintenance free once done
Windows — almost maintenance-free if in UPVC. Sealed double glazed units can fail (misting between panes), typically after 15-25 years but can be replaced
Cavity wall insulation — generally maintenance free once installed, but can settle or degrade over decades
External wall insulation — the render or cladding finish will need repainting or repair periodically, perhaps every 15-25 years
Internal wall insulation — maintenance free once done
Behaviour, Climate Resilience & Where to Start
Behaviour: The Free Measures
Not everything requires investment. How you use your home matters — and some of the most effective responses to both energy costs and changing weather cost nothing at all.
Heat rooms in sequence rather than the whole house: warm the living room in the evening, bedrooms before bed
Thermostatic radiator valves on individual radiators allow room-by-room control — inexpensive if not already fitted
In summer: open windows on cooler evenings and nights; close them and draw blinds or curtains on the sunny side during the day
Adjust as the sun moves through the day — a room that needs shading in the morning may not in the afternoon
A well-programmed heating timer reduces consumption without reducing comfort
Climate Resilience
The measures described on this site help with future climate conditions as well as current energy costs. A well-insulated home stays warmer in cold weather and cooler in hot weather. Reducing dependence on gas reduces exposure to price volatility. Generating your own electricity provides some resilience against supply cost increases.
Planning energy improvements with a long-term view — thinking about the home you will have in 20 years, not just this winter — is a reasonable approach for anyone intending to stay in the same place for a long time.
Where to Start
If you are not sure where to begin and/or don’t have deep pockets, the answer is almost certainly: get an assessment of your home first, then tackle loft insulation if it is not already adequate, then use renovation as your trigger for everything else.
The NEP assessment is a good place to start - more details via their Heat Hub pages https://www.homeenergyadviceteamhub.uk/. Register for your plan by visiting www.HomeEnergyAdviceTeamHub.uk or call 0115 985 3000